
<-- style PDP --> 34 Highgate Drive, Markham - Detached for sale for $1,574,990
  • new
  • for sale

34 Highgate Drive

Markham, Ontario, L3R 3R6 - Milliken Mills West

$1,574,990

  • Neighbourhood

    Milliken Mills West

  • Major Intersection

    Steeles & Kennedy

  • Listed Since: 18 day(s)

  • Last update: 17 day(s) ago

Overview

  • Property Type

    Detached, 2-Storey

  • Bedrooms

    4 + 2

  • Bathrooms

    4

  • Basement

    Finished + Sep Entrance

  • Kitchen

    1 + 1

  • Total Parking

    5 (2 Built-In Garage)

  • Lot Size

    59.06x101.8 (Feet)

  • Taxes

    $6,407.55 (2025)

  • Type

    Freehold

Property Description

Property description for 34 Highgate Drive, Markham

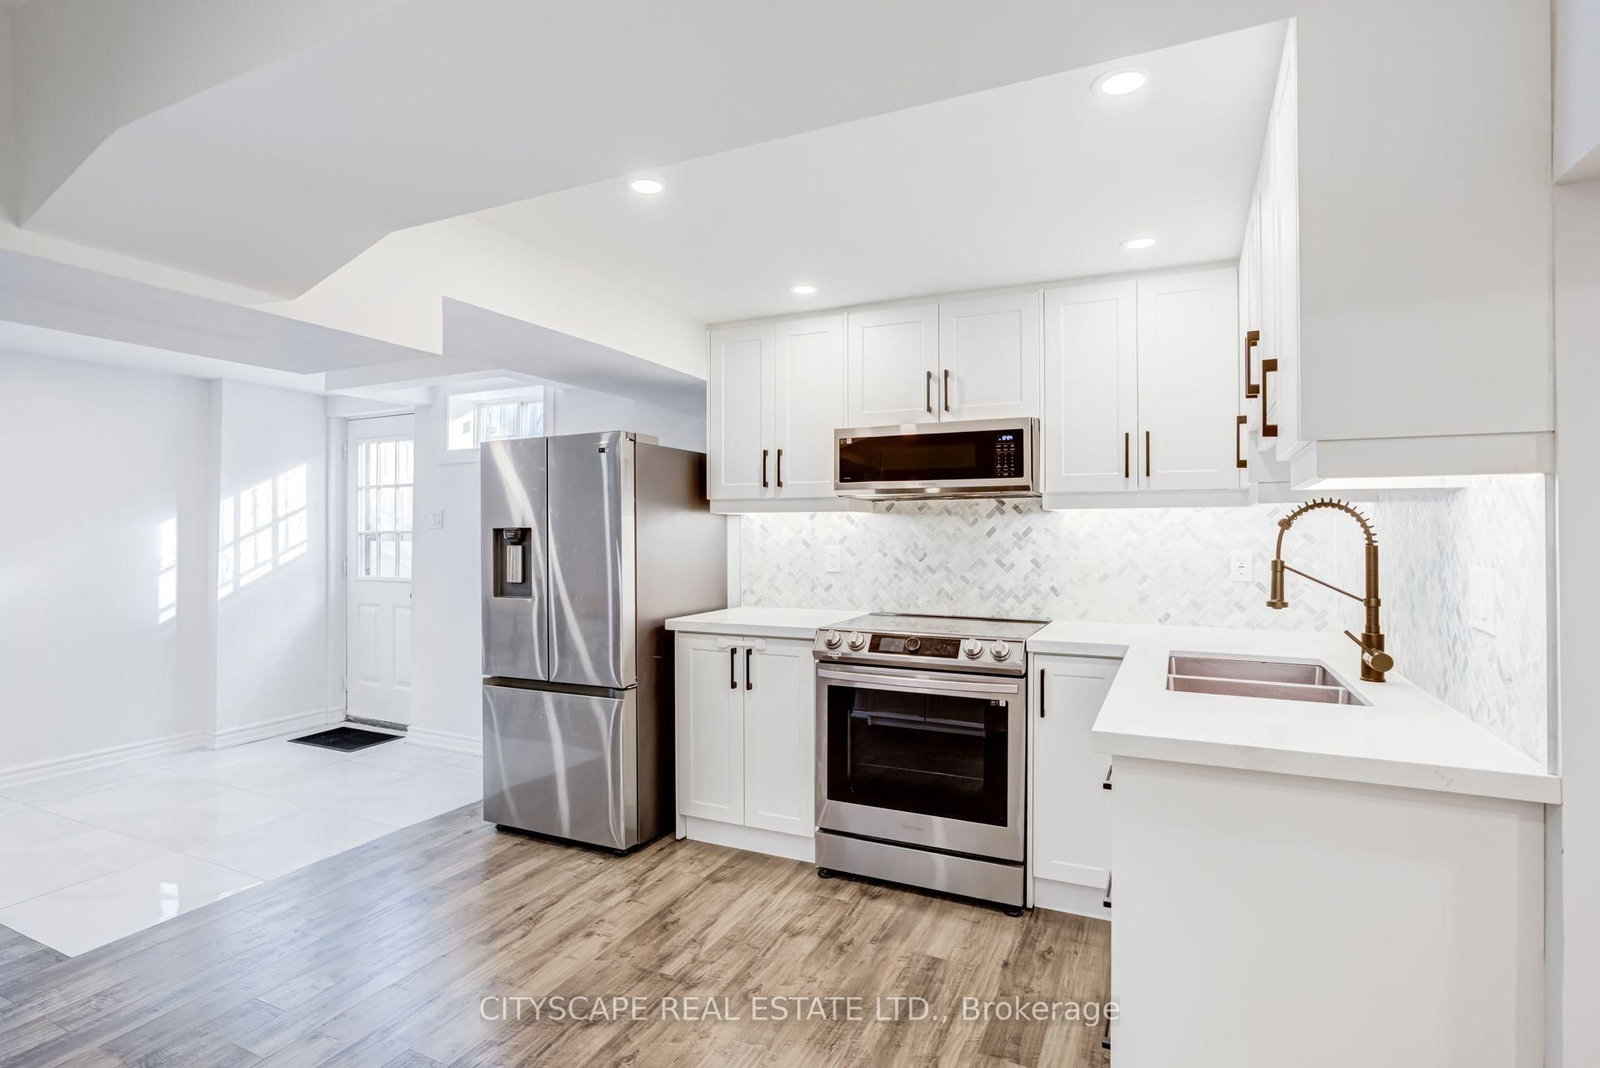
Immaculate Updated Spacious 4+2 Bedroom, 3.5 Bath, 1+1 Kitchen, Basement W/ Separate Entrance, Double Car Garage, Carpet Free Home In High Demand Neighbourhood In Unbeatable Location With No Neighbours In Front! Upon Entry You Will Be Greeted with a Spacious Entryway to the Grand Living Room which comes complete with Large Window, Pot lights and Hardwood Floors. The Formal Dining Room also has Hardwood Floors and Sliding Glass French Doors. The Renovated Main floor Kitchen boasts Quartz Counters, Stainless Appliances, Subway Tile Backsplash, Double Sink and Conveniently Walks Out to the Backyard. The Family Room features a Fireplace and also Walks out to the Backyard. The Main Floor Laundry Room Features a Custom Shoe Closet, Side Door Entrance and Convenient Powder Room! The Grand Hardwood Staircase leads you Upstairs to Another Carpet Free Level including a Huge Spacious Primary Bedroom Sanctuary, Large Walk-in Closet and Primary Ensuite Bathroom with Double Sink. Upstairs you will also find a Second Full Updated Bathroom and Three other Good Sized Bedrooms! The Gorgeous Modern Basement was Fully Renovated in 2022 and comes complete with Separate Entrance, Stainless Samsung Appliances, Backsplash, Quartz Counters, Laminate Floors (Carpet Free), Huge Family/Dining Area, Pot lights, One Very Spacious Bedroom with Walk-in Closet and Window, Second Good Sized Bedroom with Window and Modern Bathroom With LED Mirrors and Glass Shower! The Backyard is Perfect for Hosting Friends& Family and Features Interlocking, Gazebo & Garden Shed! Roof 2017, Furnace 2025, Hot Water Tank 2023 (Owned), Electrical Panel 200 AMP. The Home is situated in The Incredibly Convenient and Desirable Milliken Mills West, minutes to Hwys 407, 404 & 401. Walking Distance to Pacific Mall, Parks, Transit, Great Schools, Minutes to the Go Train, Hospital, Top Brand Names at CF Fairview Mall and an Endless Array of Dining Options. This House Has it All! Treat your Family to this Amazing Home!

Listed by CITYSCAPE REAL ESTATE LTD.

  • MLS #

    N13606612

  • Sq. Ft

    2000-2500

  • Sq. Ft. Source

    MLS

  • Lot Irregularities

    Y

  • Year Built

    Available Upon Request

  • Pool

    None

  • Drive

    Pvt Double

  • Garage

    Built-In, 2 spaces

  • Total Parking

    5

  • Family Room

    Y

  • Den

    Y

  • Exterior

    Brick

  • Fireplace

    Y

  • Roof

    Shingles

  • Foundation

    Concrete

  • Elevator

    n/a

  • Water View

    n/a

  • Laundry Level

    n/a

  • Heat

    Forced Air

  • A/C

    Central Air

  • Water

    Municipal

  • Water Supply

    n/a

  • Sewers

    Sewers

  • Central Vac

    N

  • Living

    5.23 x 6.61 ft Main level

    Large Window, hardwood floor, Pot Lights

  • Kitchen

    5.97 x 3.37 ft Main level

    Eat-In Kitchen, Renovated, W/O To Patio

  • Dining

    3.06 x 3.74 ft Main level

    hardwood floor, French Doors

  • Family

    3.12 x 5.95 ft Main level

    Laminate, Fireplace, W/O To Patio

  • Laundry

    2.27 x 2.75 ft Main level

    Side Door, B/I Closet

  • Bathroom

    0.0 x 0.0 ft Main level

    2 Pc Bath, Window

  • Primary

    3.06 x 6.66 ft 2nd level

    W/I Closet, Ensuite Bath, 2 Way Fireplace

  • Bathroom

    0.0 x 0.0 ft 2nd level

    5 Pc Ensuite, Window

  • 2nd Br

    3.08 x 3.85 ft 2nd level

    O/Looks Backyard

  • 3rd Br

    3.08 x 3.85 ft 2nd level

    Closet, O/Looks Frontyard

  • 4th Br

    2.81 x 2.63 ft 2nd level

    Closet, O/Looks Frontyard

  • Bathroom

    0.0 x 0.0 ft 2nd level

    4 Pc Bath, Window

  • Kitchen

    3.28 x 1.55 ft Bsmt level

    Backsplash, Stainless Steel Appl, Modern Kitchen

  • Bathroom

    0.0 x 0.0 ft Bsmt level

    Renovated, Double Sink, Window

  • Rec

    0.0 x 0.0 ft Bsmt level

    Laminate, Window

  • Br

    0.0 x 0.0 ft Bsmt level

    Laminate, Window

  • Br

    0.0 x 0.0 ft Bsmt level

    Laminate, W/I Closet, Window

  • MLS #

    N13606612

  • Sq. Ft

    2000-2500

  • Sq. Ft. Source

    MLS

  • Lot Irregularities

    Y

  • Year Built

    Available Upon Request

  • Pool

    None

  • Drive

    Pvt Double

  • Garage

    Built-In, 2 spaces

  • Total Parking

    5

  • Family Room

    Y

  • Den

    Y

  • Exterior

    Brick

  • Fireplace

    Y

  • Roof

    Shingles

  • Foundation

    Concrete

  • Elevator

    n/a

  • Water View

    n/a

  • Laundry Level

    n/a

  • Heat

    Forced Air

  • A/C

    Central Air

  • Water

    Municipal

  • Water Supply

    n/a

  • Sewers

    Sewers

  • Central Vac

    N

  • Living

    5.23 x 6.61 ft Main level

    Large Window, hardwood floor, Pot Lights

  • Kitchen

    5.97 x 3.37 ft Main level

    Eat-In Kitchen, Renovated, W/O To Patio

  • Dining

    3.06 x 3.74 ft Main level

    hardwood floor, French Doors

  • Family

    3.12 x 5.95 ft Main level

    Laminate, Fireplace, W/O To Patio

  • Laundry

    2.27 x 2.75 ft Main level

    Side Door, B/I Closet

  • Bathroom

    0.0 x 0.0 ft Main level

    2 Pc Bath, Window

  • Primary

    3.06 x 6.66 ft 2nd level

    W/I Closet, Ensuite Bath, 2 Way Fireplace

  • Bathroom

    0.0 x 0.0 ft 2nd level

    5 Pc Ensuite, Window

  • 2nd Br

    3.08 x 3.85 ft 2nd level

    O/Looks Backyard

  • 3rd Br

    3.08 x 3.85 ft 2nd level

    Closet, O/Looks Frontyard

  • 4th Br

    2.81 x 2.63 ft 2nd level

    Closet, O/Looks Frontyard

  • Bathroom

    0.0 x 0.0 ft 2nd level

    4 Pc Bath, Window

  • Kitchen

    3.28 x 1.55 ft Bsmt level

    Backsplash, Stainless Steel Appl, Modern Kitchen

  • Bathroom

    0.0 x 0.0 ft Bsmt level

    Renovated, Double Sink, Window

  • Rec

    0.0 x 0.0 ft Bsmt level

    Laminate, Window

  • Br

    0.0 x 0.0 ft Bsmt level

    Laminate, Window

  • Br

    0.0 x 0.0 ft Bsmt level

    Laminate, W/I Closet, Window

Thinking of Selling?

Find Out Your Home’s Value in Today’s Market!

No Email or Signup is required to view your home estimate.

estimate your home value

Contact Manoj Kukreja

Sales Representative,
Century 21 People’s Choice Realty Inc.,
Brokerage
(647) 576 - 2100

Manoj profile avatar

Open house for 34 Highgate Drive, Markham

Property Open House

Inventory Graph

10 9 8 7 6 5 4 3 2 1 0 2 Months of inventory SELLER'S Market BALANCED Market BUYER'S Market

Mortgage Calculator

This data is for informational purposes only.

Mortgage Payment per month

Principal Amount

Interest

Total Payable

Amortization

Amortization

Closing Cost Calculator

This data is for informational purposes only.

Closing Cost Total for this property

Total Cash flow for purchasing this property

Down Payment(%)*
Additional information

Provincial Land Transfer Tax

Ontario Land Transfer Tax Rebate

Toronto Land Transfer Tax

Toronto Land Transfer Tax Rebate

PST on CMHC Insurance Premium

Lawyer Fees

$2,825

Government Registration Fee's

$164

Title Insurance

Closing Cost Total

Total Cash flow for purchasing this property

Provincial Land Transfer Tax

Ontario Land Transfer Tax Rebate

Toronto Land Transfer Tax

Toronto Land Transfer Tax Rebate

PST on CMHC Insurance Premium

Lawyer Fees

$2,825

Government Registarion Fee's

$164

Title Insurance

Down Payment(%)*

* A down payment of less than 20% is permitted only for first-time home buyers purchasing their principal residence. The minimum down payment required is 5% for the portion of the purchase price up to $500,000, and 10% for the portion between $500,000 and $1,500,000. For properties priced over $1,500,000, a minimum down payment of 20% is required.

Thinking of Selling?

Find Out Your Home’s Value in Today’s Market!

No Email or Signup is required to view your home estimate.

estimate your home value

Contact Manoj Kukreja

Sales Representative, Century 21 People’s Choice Realty Inc., Brokerage
(647) 576 - 2100

Manoj profile avatar

Recent Sold Listings in Milliken Mills West, Markham

Popular Cities